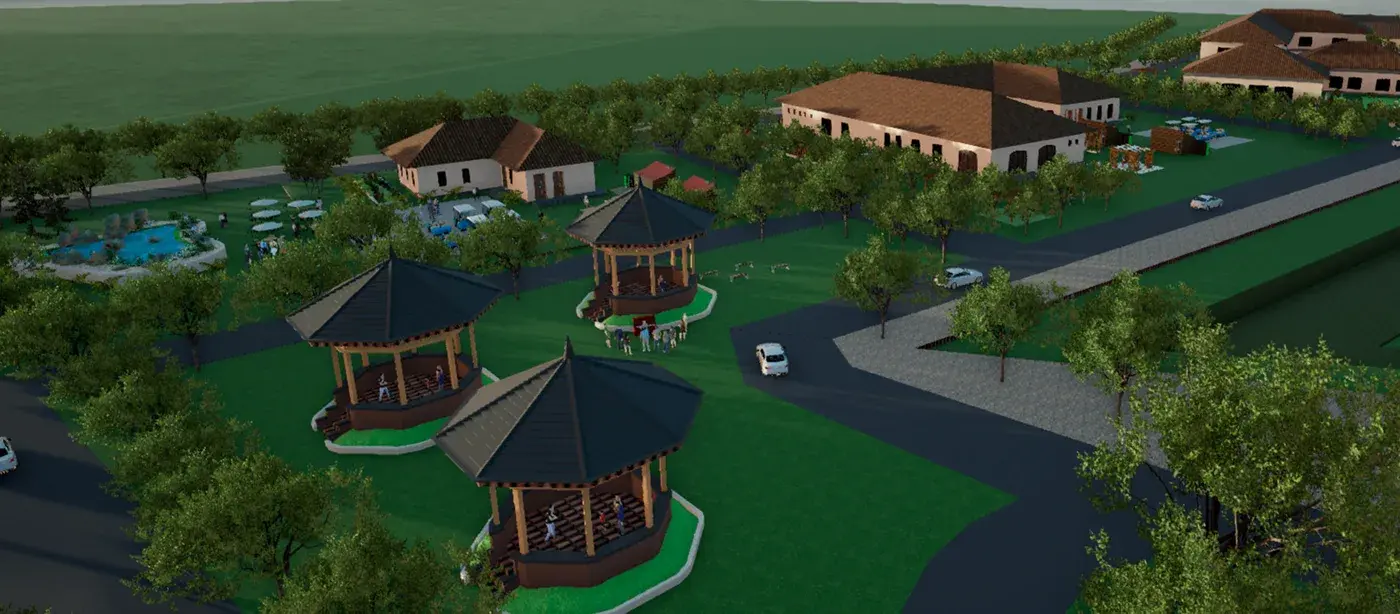
Undergraduate thesis · Sheet set 09
The Growing
Light
A non-medical wellness centre for perinatal and postpartum support — for the mothers who are struggling but not ill, and who currently have nowhere to go.
- Year
- 2025
- Semester
- 9th
- College
- ANRVSA
- Blocks
- 4
- Sheets
- 16
01 — The problem
Care exists at both ends. The middle is empty.
A psychiatric unit admits the severe. A clinic covers the physical. Between them sit the mothers who are struggling but not ill — and for them there is no room to walk into. Drawn the way she draws a wall: as a dimension.
Scroll the drawing sideways →
“Being seen, being heard — beyond the cradle.”
02 — The strategy
Mind, body, soul — as rooms, not slogans
Each arm names a clinical problem, the rooms that answer it, and what those rooms change. The third line is the argument: it is where the building does work a hospital does not.
A
Mind
- Goal
- Provide the first line of defence against depression and anxiety.
- Rooms
- Private counselling pods and psychoeducation rooms.
- Impact
- Offers non-judgmental comfort and privacy, directly countering the stigma associated with seeking help in medical settings.
B
Body
- Goal
- Manage stress and physical discomfort, the co-factors for mental illness.
- Rooms
- Dedicated movement studios for yoga and prenatal exercise, and nutritional workshop kitchens.
- Impact
- Enables mothers to proactively manage stress and physical well-being, contrasting with the clinical focus on delivery complications.
C
Soul
- Goal
- Combat isolation and provide support for the entire family unit.
- Rooms
- Communal lounges, peer support cafés and dedicated couple therapy suites.
- Impact
- Directly addresses high-risk factors like lack of partner support by providing holistic space for the couple to be seen and heard.
After sheet 0002 — “Architectural solution for a wellness centre”
03 — The building
A campus of four blocks
Not one building with a mental health wing bolted on, but four, so that arriving, shopping, exercising and being counselled are separate acts on separate ground. Some 6,300 square metres in all.
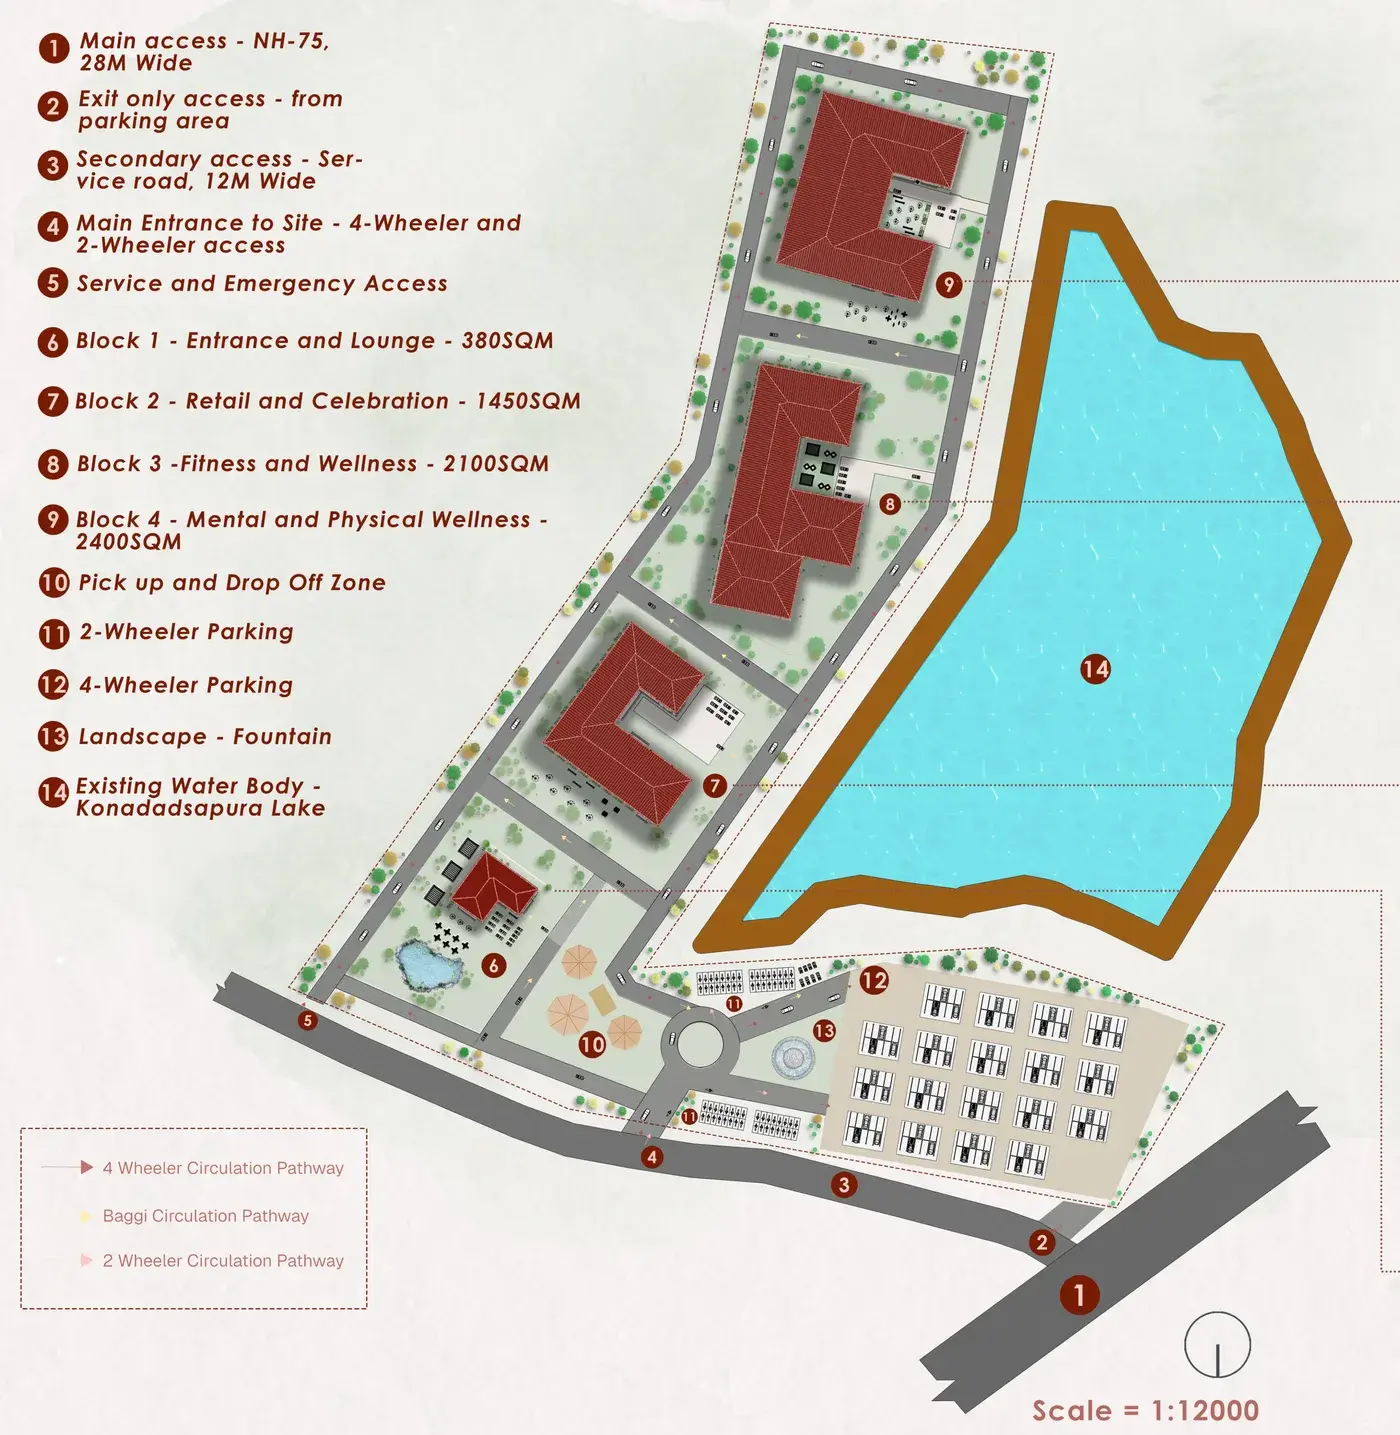
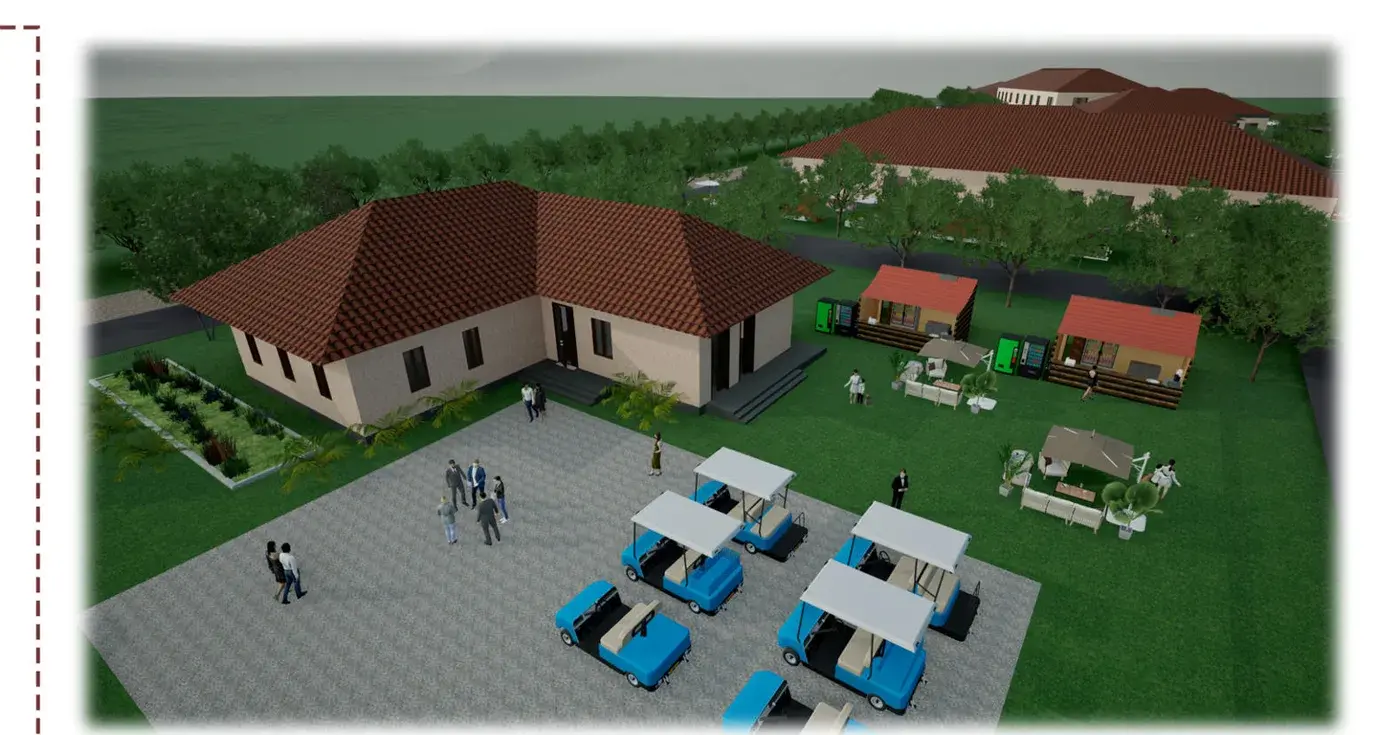
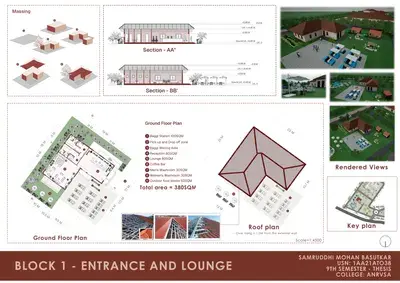
Fig. 02 — Block 1 — entrance and lounge · after sheet 0012 Block 01
Entrance and Lounge
The way in: a lounge with a coffee bar inside, and outdoor seating with food kiosks. The block that decides whether arriving feels like a visit or an appointment.
- Area
- 380 sqm
- Spaces
- 9
- Sections
- AA″ · BB′
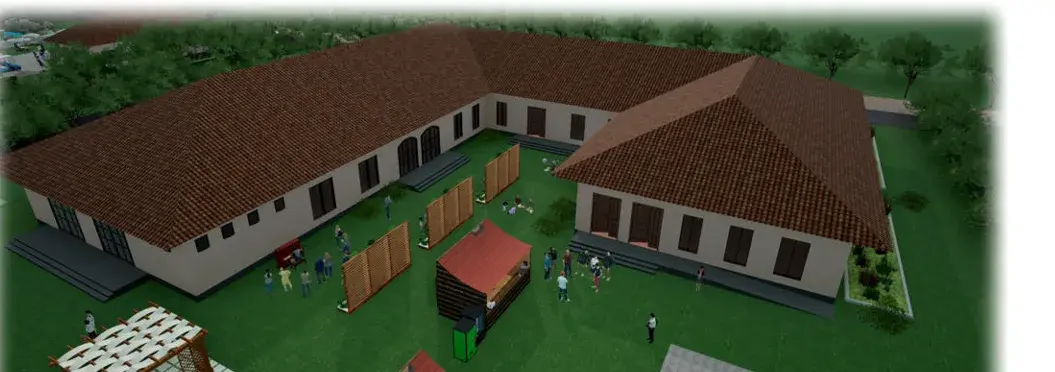
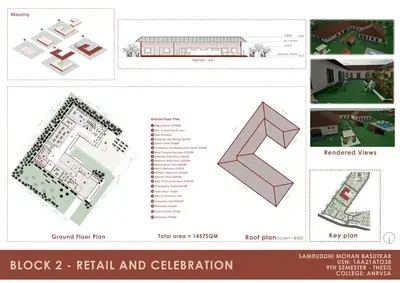
Fig. 03 — Block 2 — retail and celebration · after sheet 0013 Block 02
Retail and Celebration
Boutique shops for mothers and baby products, with a restaurant and food court alongside. A photography studio and a convention hall for baby showers and naming ceremonies — the block that treats birth as an occasion, not a condition.
- Area
- 1,457 sqm
- Spaces
- 21
- Sections
- AA′

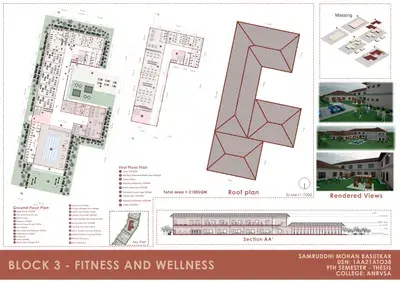
Fig. 04 — Block 3 — fitness and wellness · after sheet 0014 Block 03
Fitness and Wellness
Hydrotherapy pool, sauna and massage rooms, assisted yoga, pilates, and an exclusive couple workout area. The only block on two storeys — 22 spaces on the ground floor and 9 above.
- Area
- 2,100 sqm
- Spaces
- 31
- Sections
- AA′
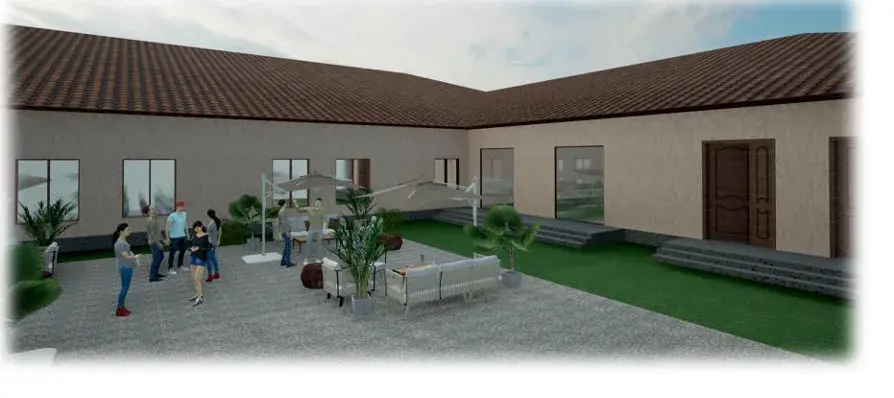
Fig. 05 — Block 4 — mental and physical wellness · after sheet 0015 Block 04
Mental and Physical Wellness
Aromatherapy and acupuncture rooms, couple and prenatal counselling rooms, a restaurant and food courts. The largest block, and the one the thesis argument lands in — where being seen and heard is given rooms.
- Area
- 2,400 sqm
- Spaces
- 26
- Sections
- AA′ · BB′
As submitted
All 16 boards, entire
Nothing above replaces the drawings — it only precedes them. Open any board to read it at full size, zoom into the plans, and move through the set.
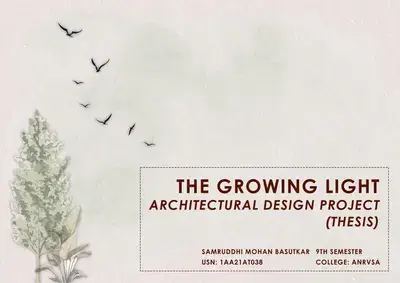
Sheet 01 — The Growing Light
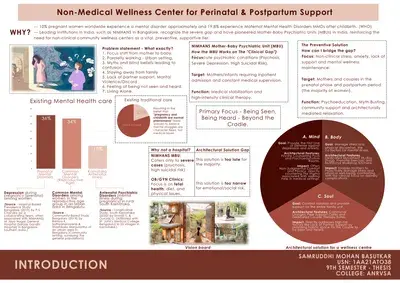
Sheet 02 — Introduction
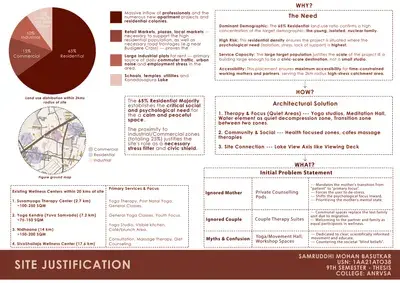
Sheet 03 — Site justification
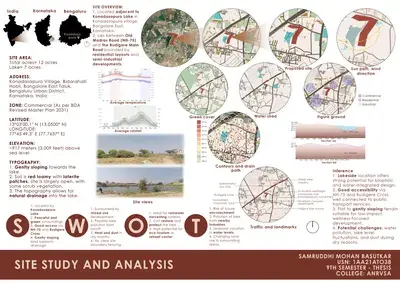
Sheet 04 — Site study and analysis
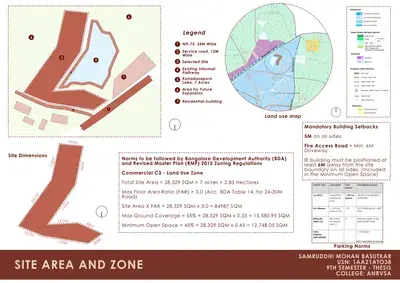
Sheet 05 — Site area and zone
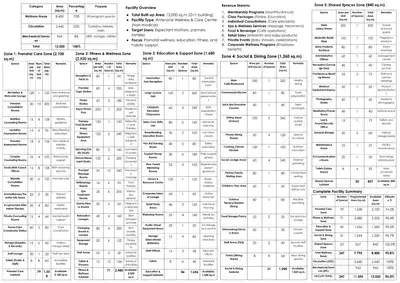
Sheet 06
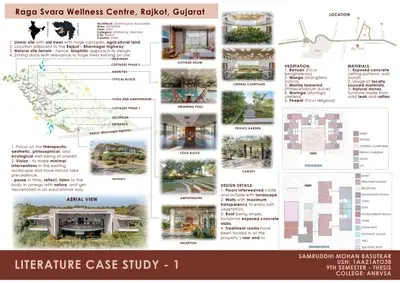
Sheet 07 — Literature case study 1
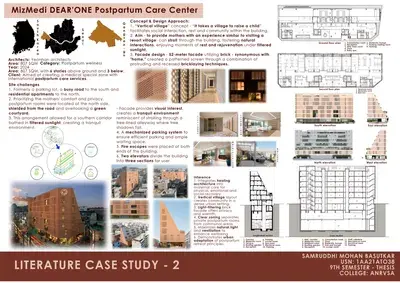
Sheet 08 — Literature case study 2
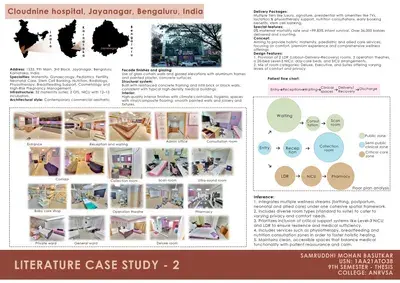
Sheet 09 — Literature case study 2
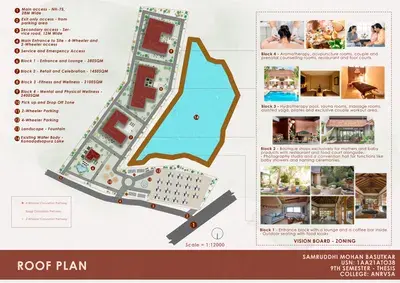
Sheet 10 — Roof plan
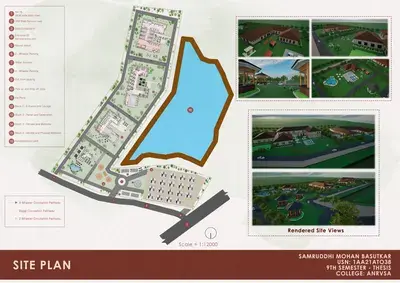
Sheet 11 — Site plan
Sheet 12 — Block 1 — Entrance and Lounge
Sheet 13 — Block 2 — Retail and Celebration
Sheet 14 — Block 3 — Fitness and Wellness
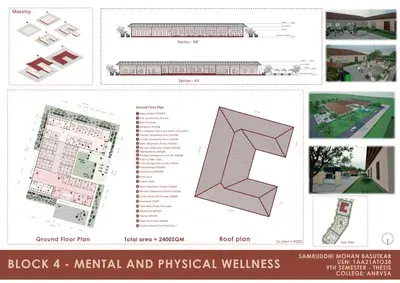
Sheet 15 — Block 4 — Mental and Physical Wellness
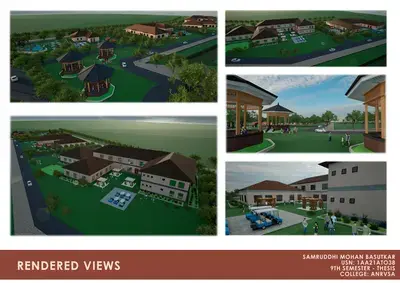
Sheet 16 — Rendered views