Project 03 · Urban design studio
Urban Pulse
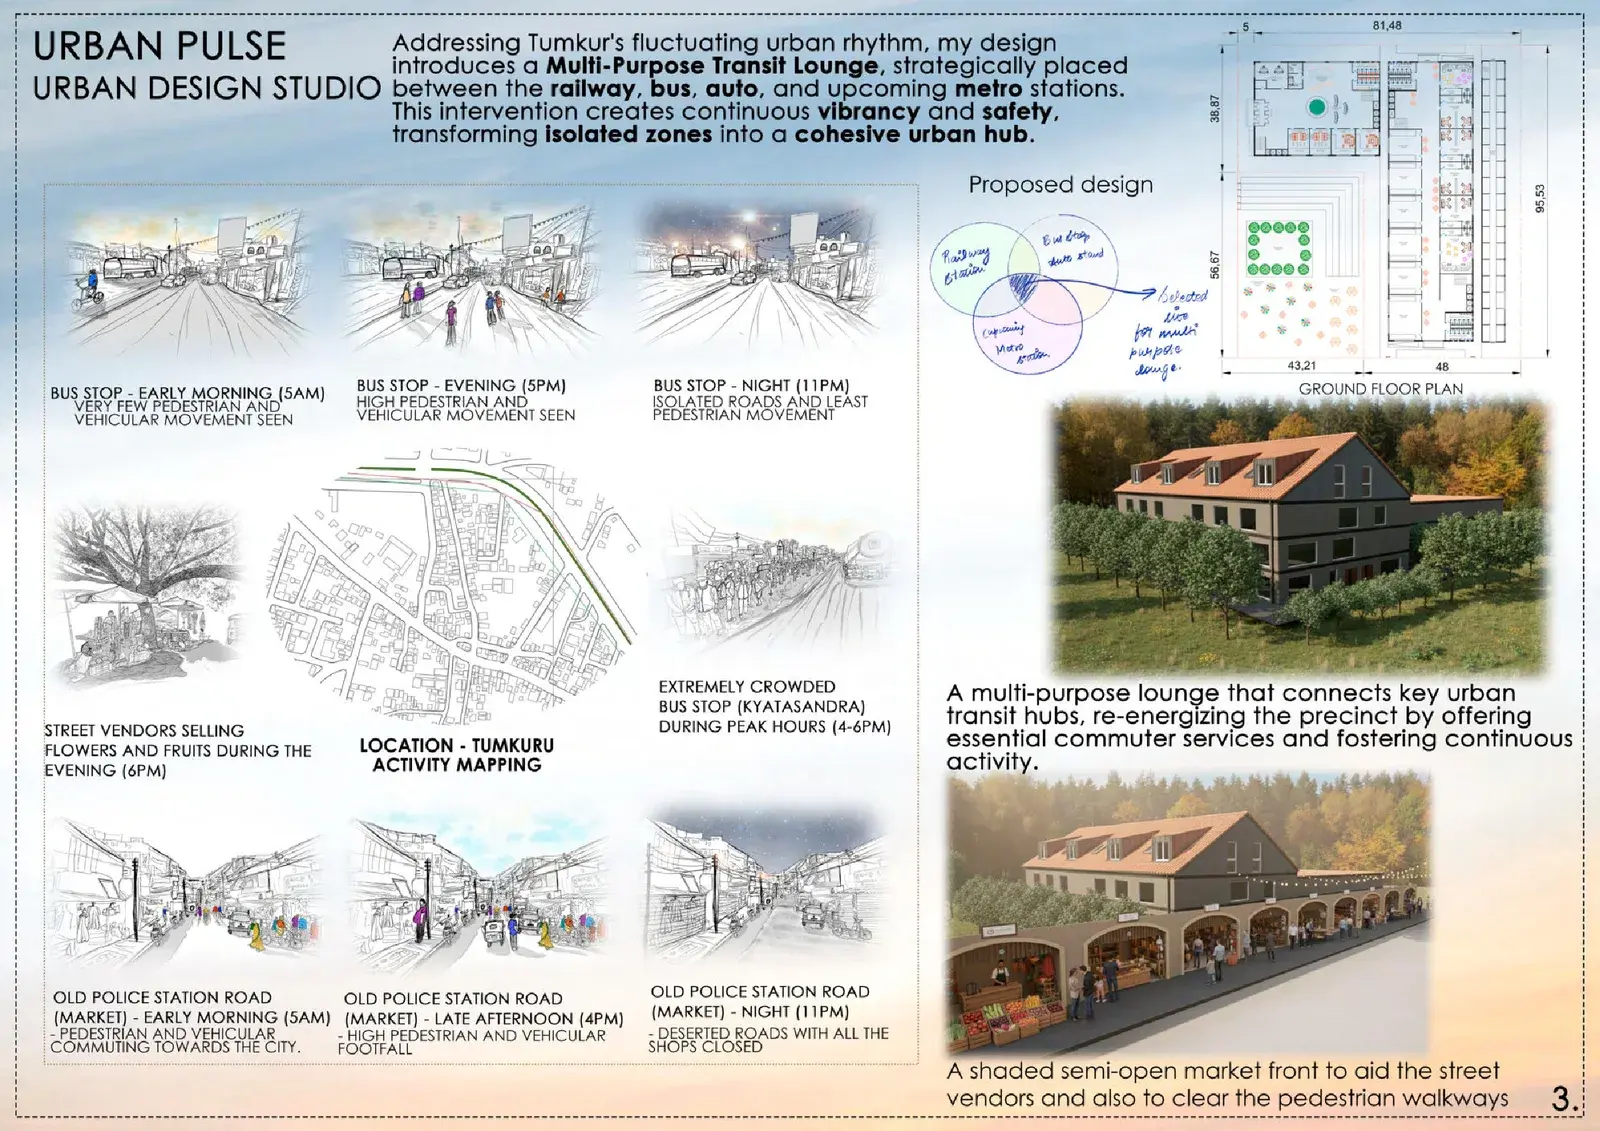
Kyatasandra is near-empty at five in the morning, floods at dusk, and empties into darkness by eleven. A transit lounge placed where the railway, bus, auto and future metro nearly touch.
- Location
- Kyatasandra, Tumkuru
- Method
- Activity mapping
- Sheets
- 2
01 — The observation
She didn't survey a place. She surveyed a day.
Every street sketch carries a time. Plotted against a 24-hour axis they stop being six drawings and become one finding: the same two streets, alive and dead within eighteen hours of each other.
Bus stop — Kyatasandra
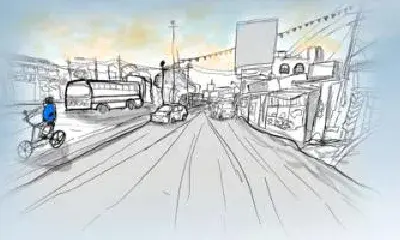
05:00
Very few pedestrians, little vehicular movement
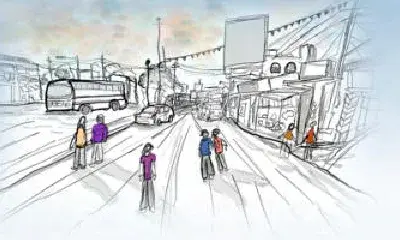
17:00
High pedestrian and vehicular movement
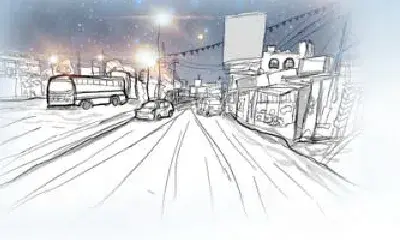
23:00
Isolated roads, least pedestrian movement
Old Police Station Road — market
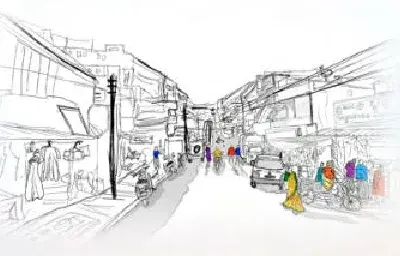
05:00
Commuting towards the city
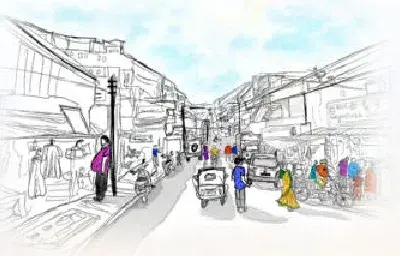
16:00
High pedestrian and vehicular footfall
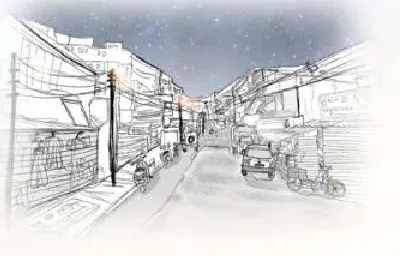
23:00
Deserted roads, all shops closed
Scroll the plot sideways →
02 — The measurement
Two roads carry the town. Two barely carry anyone.
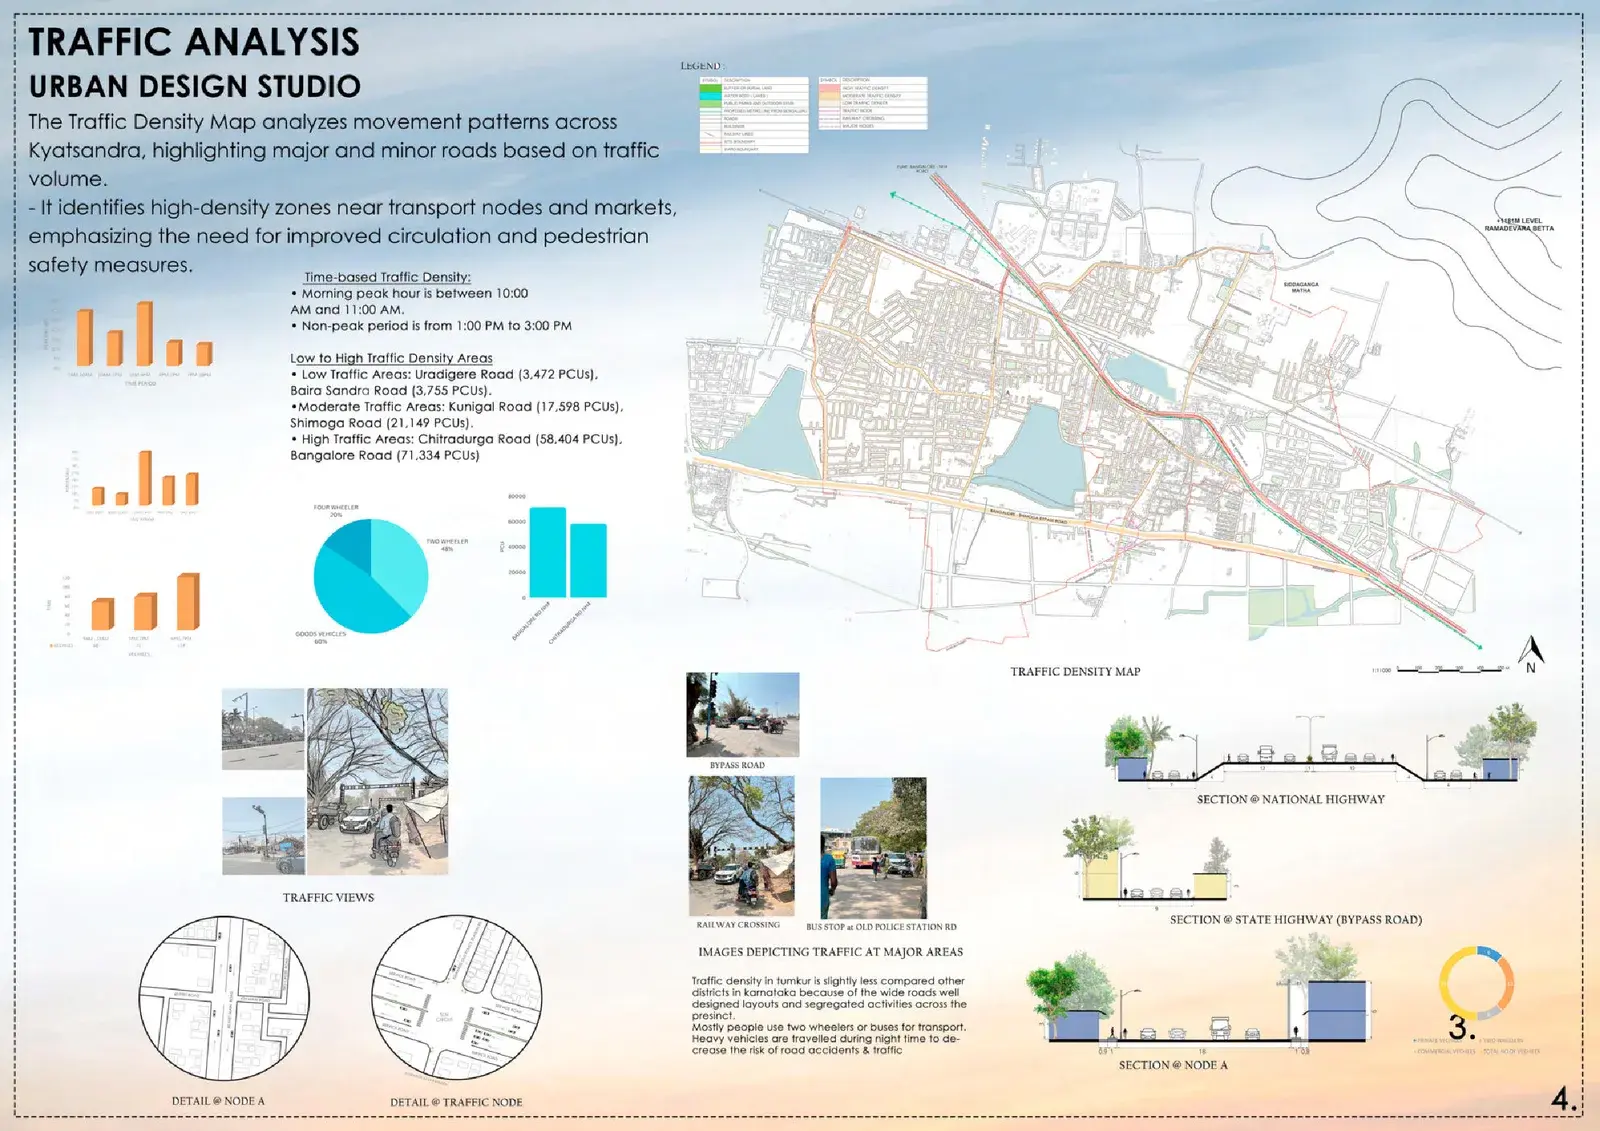
Counted in passenger car units. Bangalore Road moves twenty times what Uradigere Road does, which is what makes the quiet edge the wrong place to put anything that needs people.
| Road | Passenger car units | |
|---|---|---|
| Bangalore Road | 71,334 | |
| Chitradurga Road | 58,404 | |
| Shimoga Road | 21,149 | |
| Kunigal Road | 17,598 | |
| Baira Sandra Road | 3,755 | |
| Uradigere Road | 3,472 |
03 — The proposal
A lounge in the overlap.
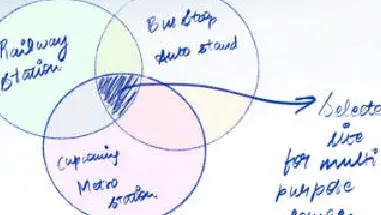
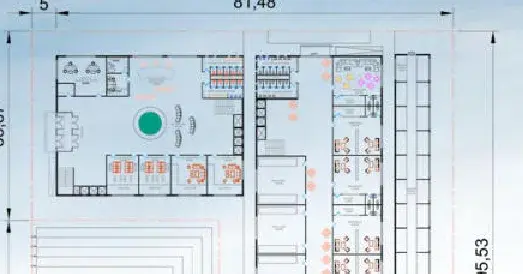
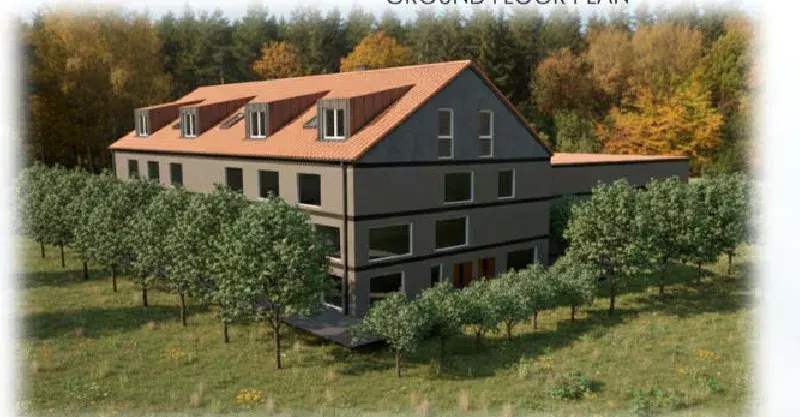
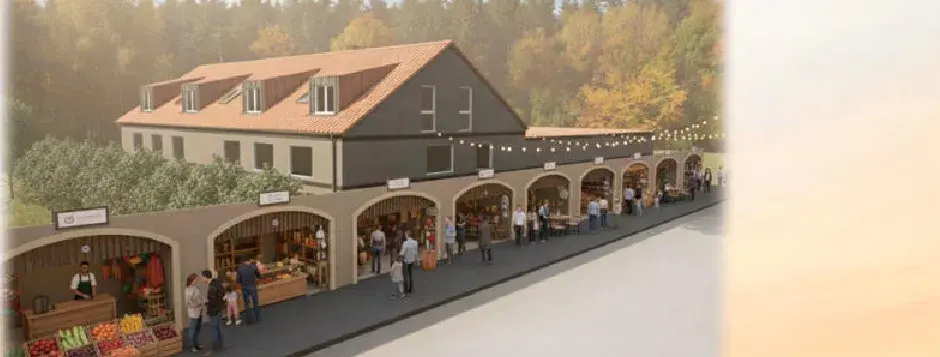
Railway station, bus stand, auto stand and the upcoming metro almost coincide. The site is the intersection nobody had claimed — commuter services that keep the precinct occupied through the dead hours, with a shaded market front that gets the vendors off the footpath.
As submitted
Both pages, whole