Project 02 · Mixed-use commercial
Vertical Vibrancy
02.
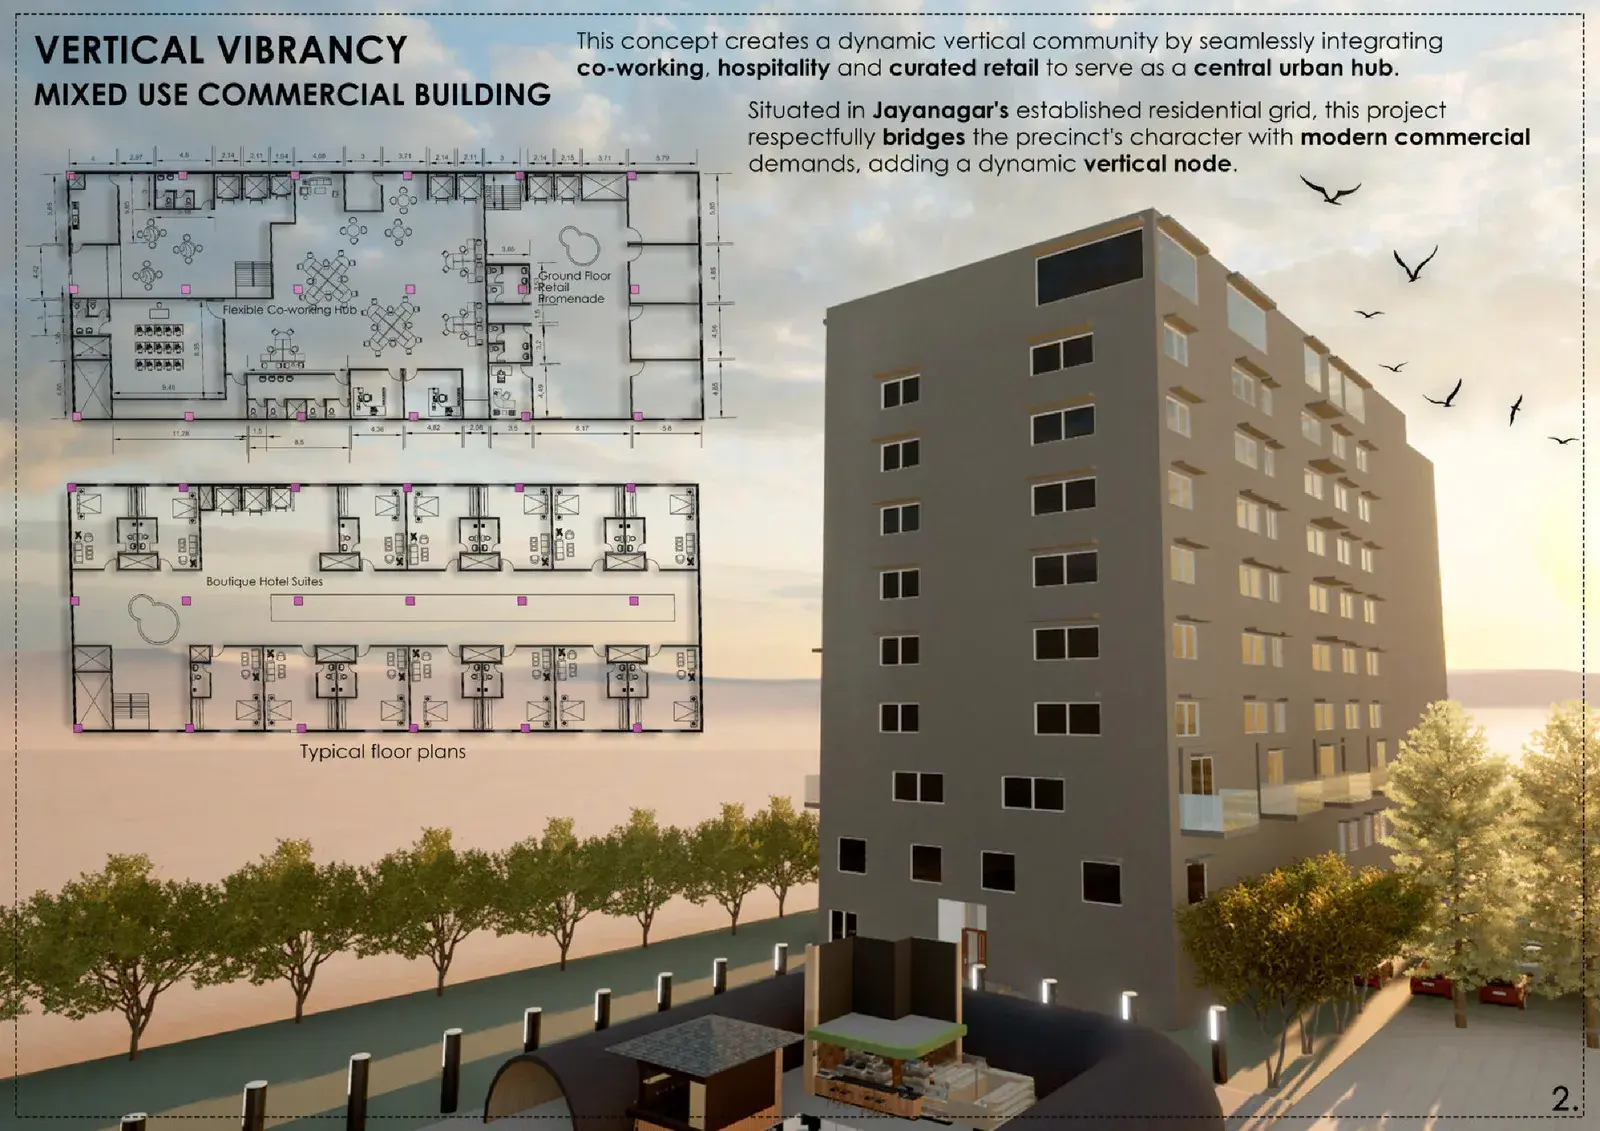
Co-working, a boutique hotel and curated retail stacked into one vertical node in Jayanagar's established residential grid.
- Location
- Jayanagar
- Programme
- Mixed-use
- Sheets
- 1
01 — The context
A vertical node in a low, established grid.
Jayanagar is settled residential fabric. The page frames the project as respectfully bridging the precinct's character with modern commercial demands, rather than ignoring either.
02 — The stack
Retail below, work in the middle, rooms above.
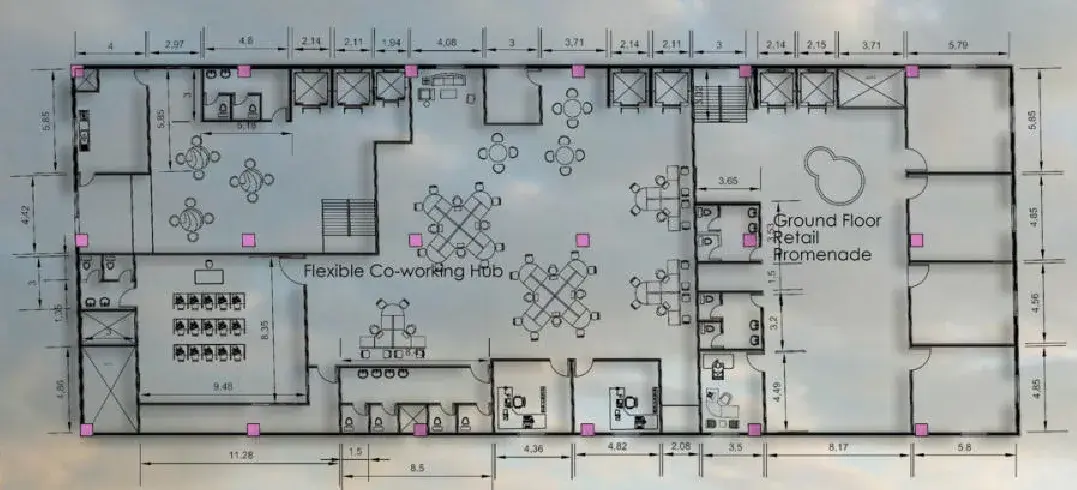
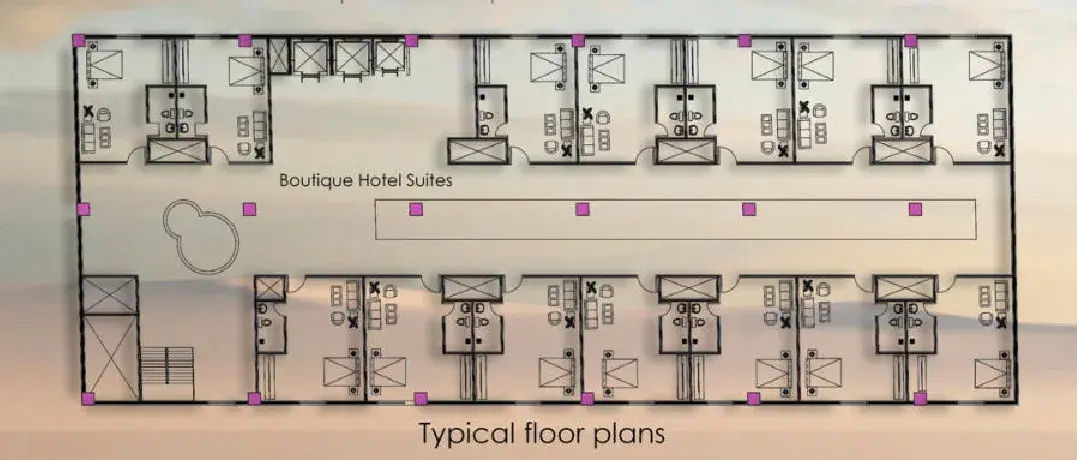
A ground floor retail promenade and flexible co-working hub, with boutique hotel suites on the typical floors — co-working, hospitality and curated retail integrated into one central urban hub.
03 — The building
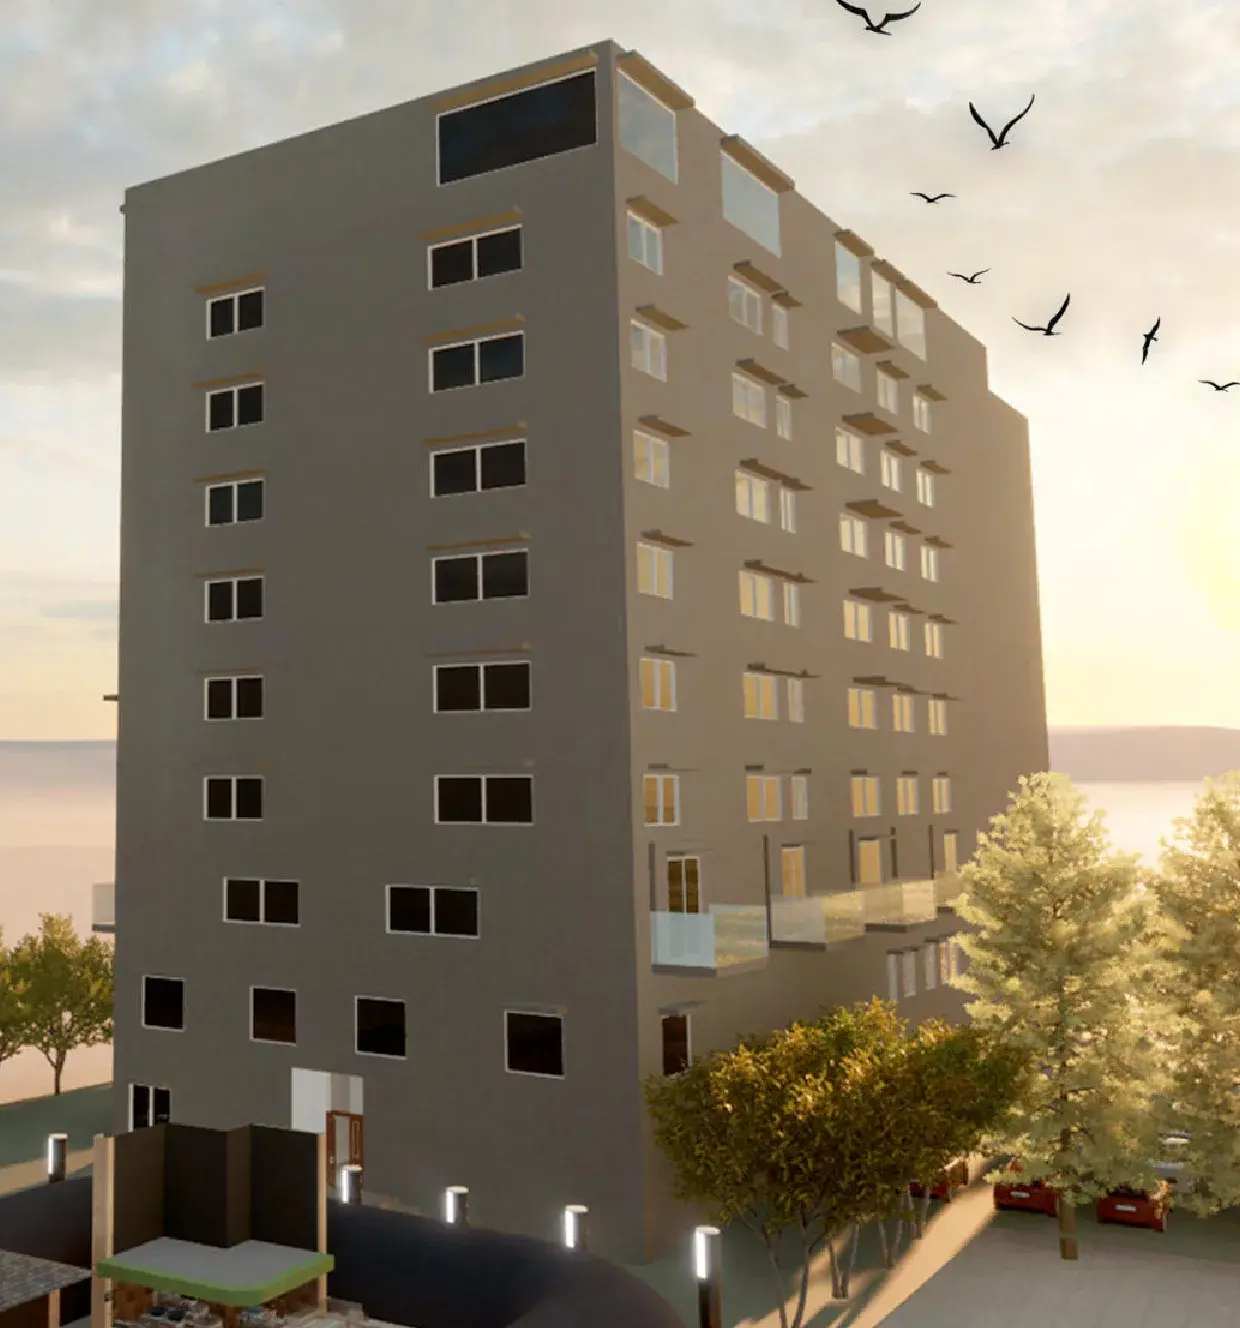
The dynamic vertical community.
As submitted
The page, whole