Project 04 · Technical set
Working Drawings
04.
A residence documented properly — plan, plumbing, electrical, column and footing layout, front elevation and section X-X.
- Type
- Residence
- Scale
- 1:100
- Sheets
- 2
01 — The layout
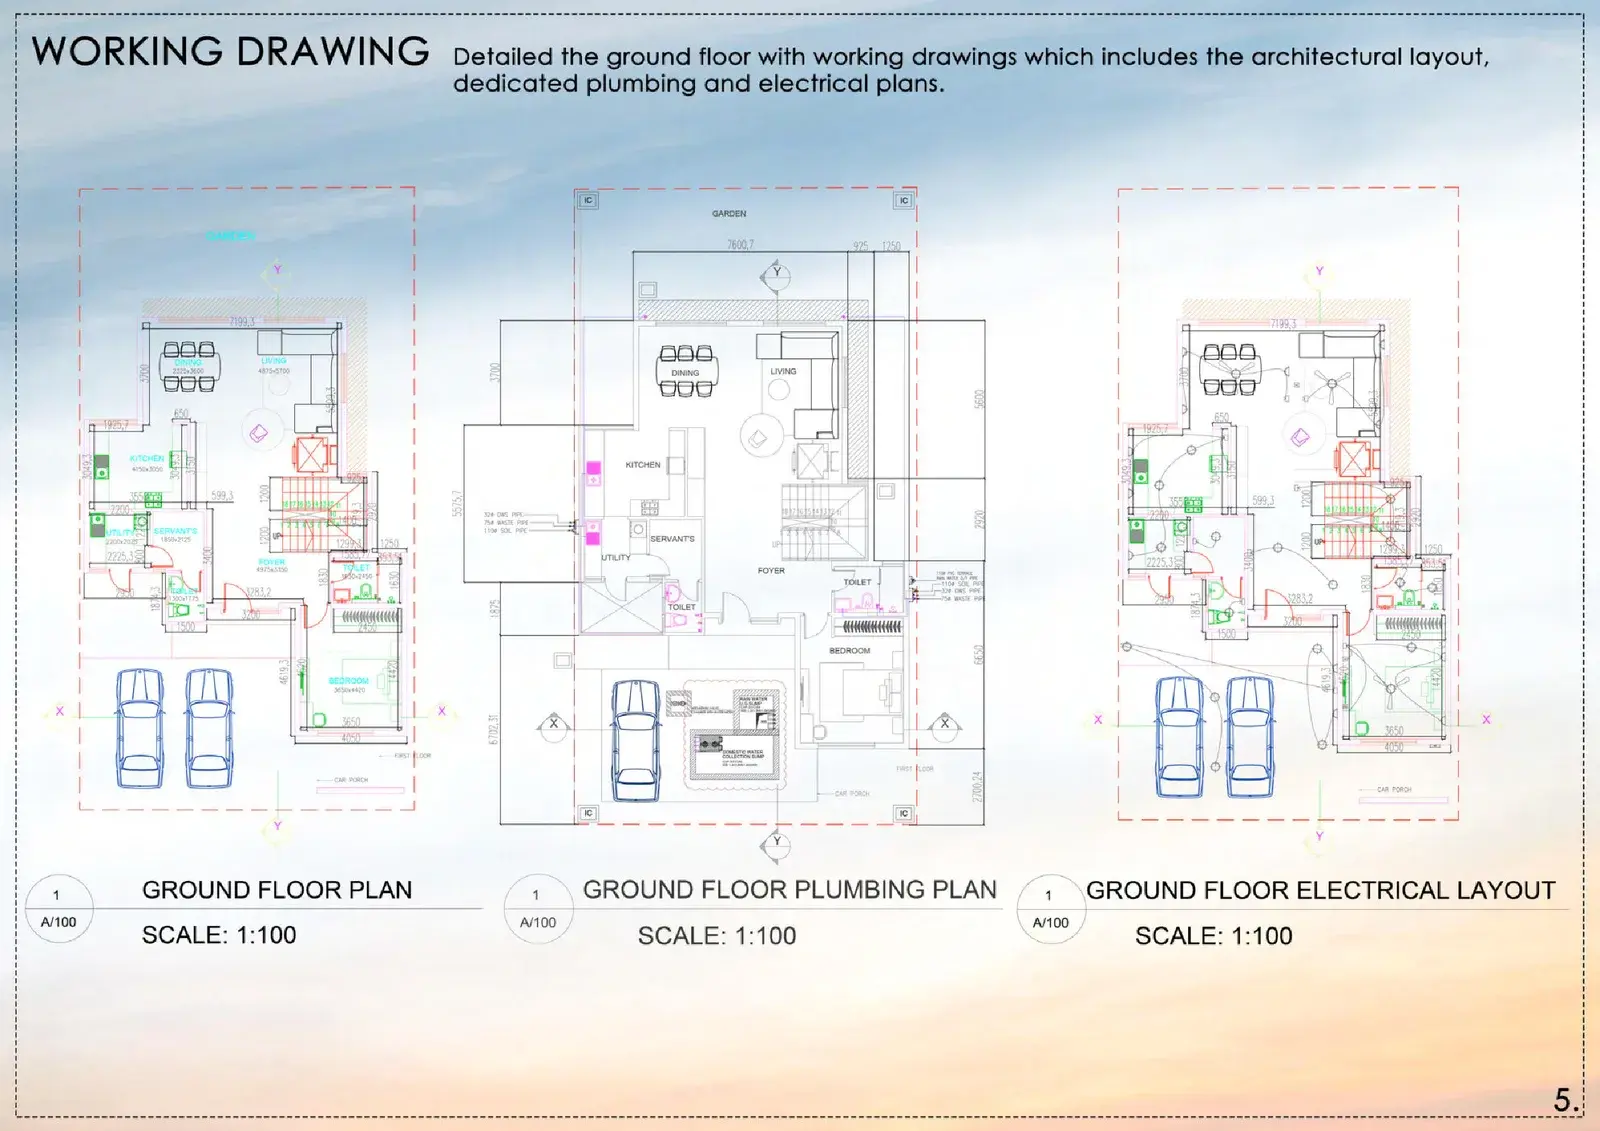
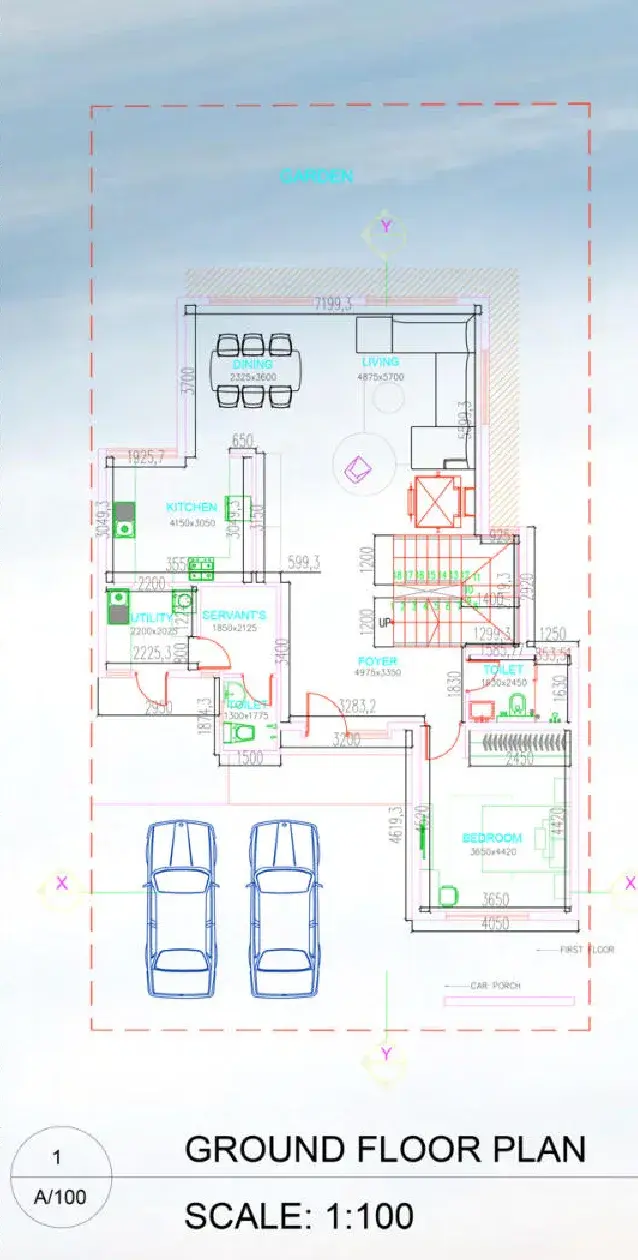
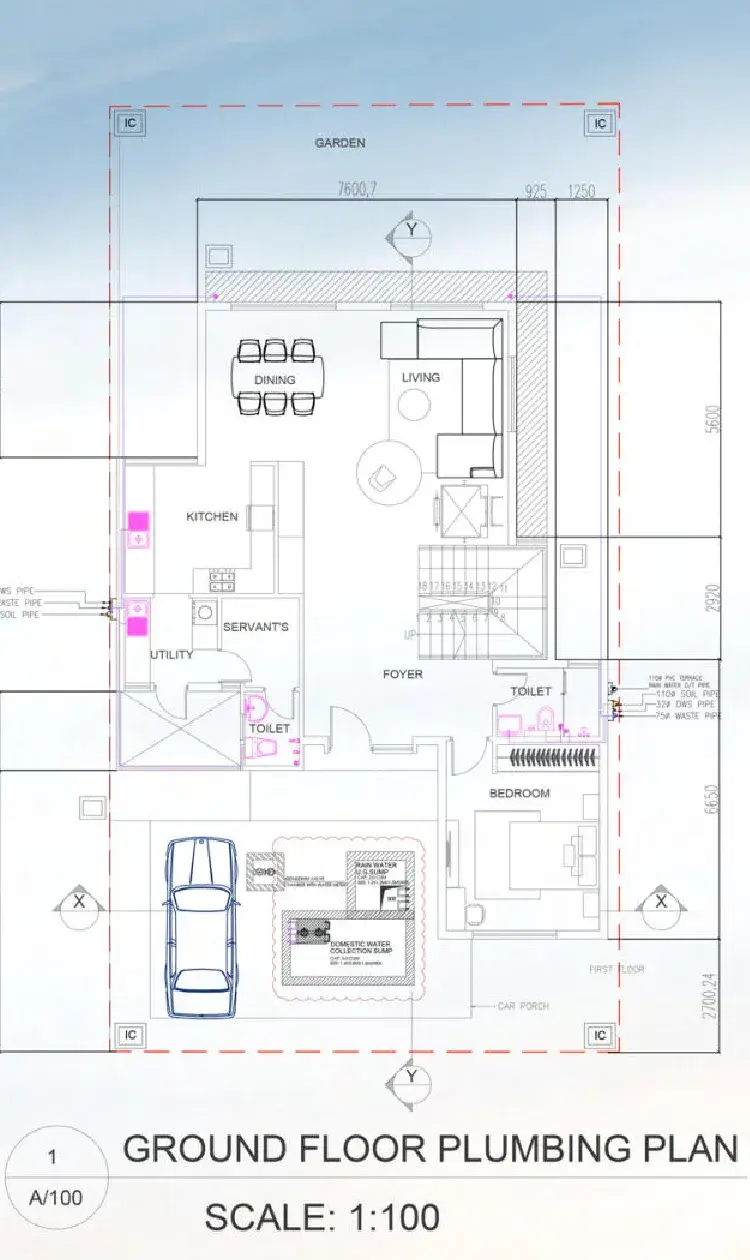
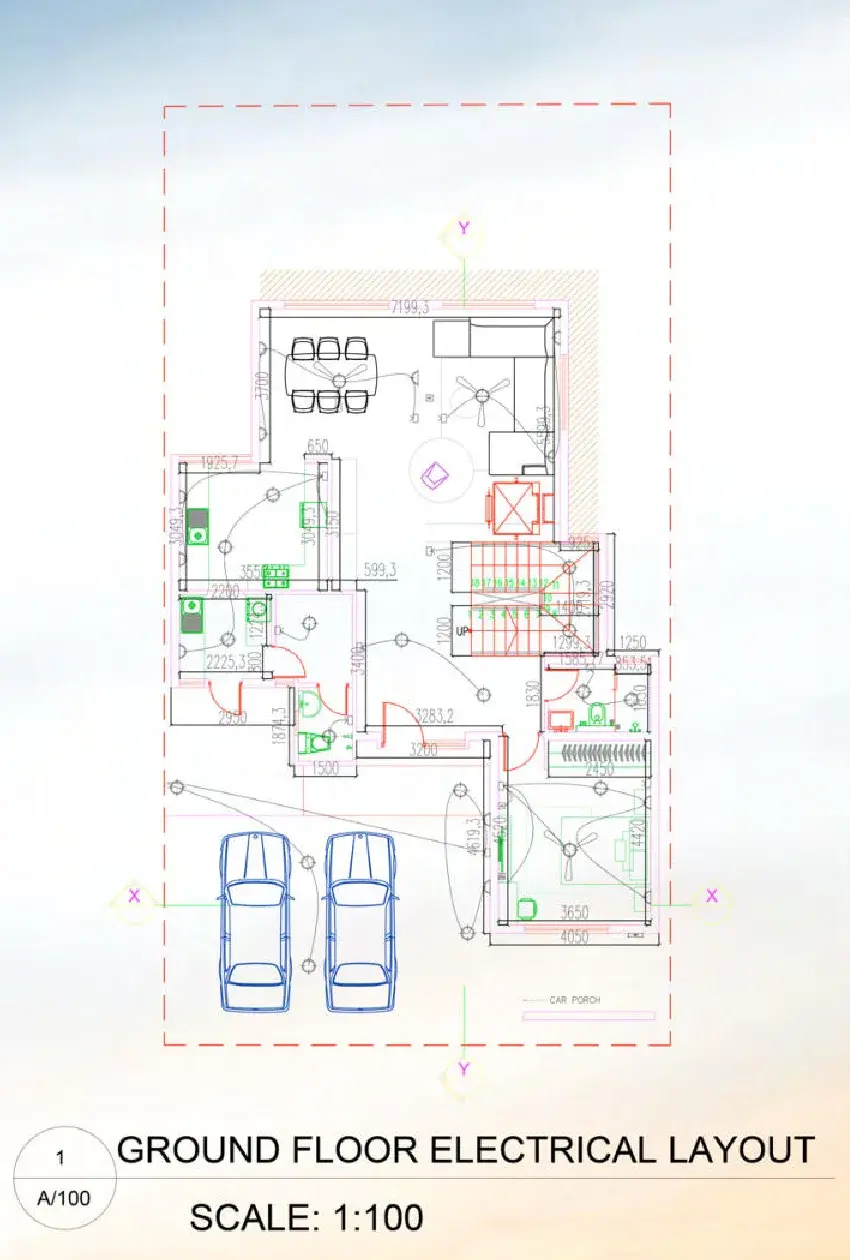
The ground floor, documented properly.
The architectural layout with dedicated plumbing and electrical plans, all at 1:100 — the drawings a builder actually works from, rather than the ones that photograph well.
02 — The structure
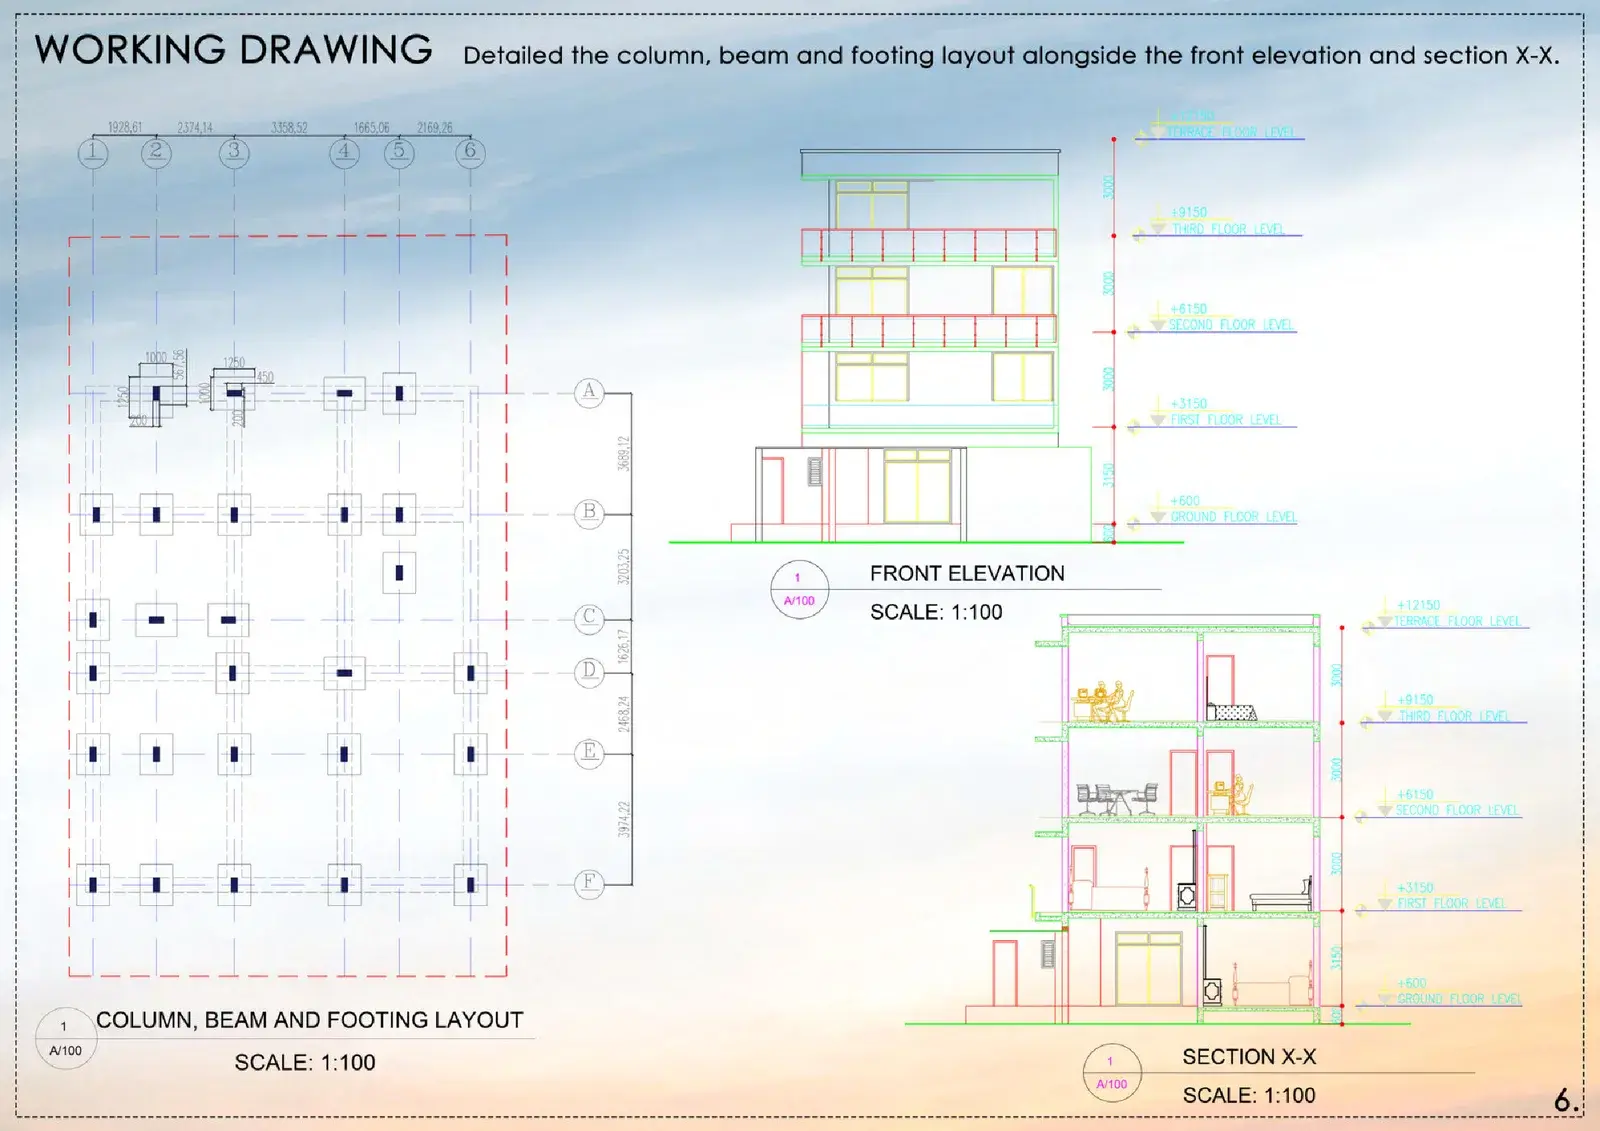
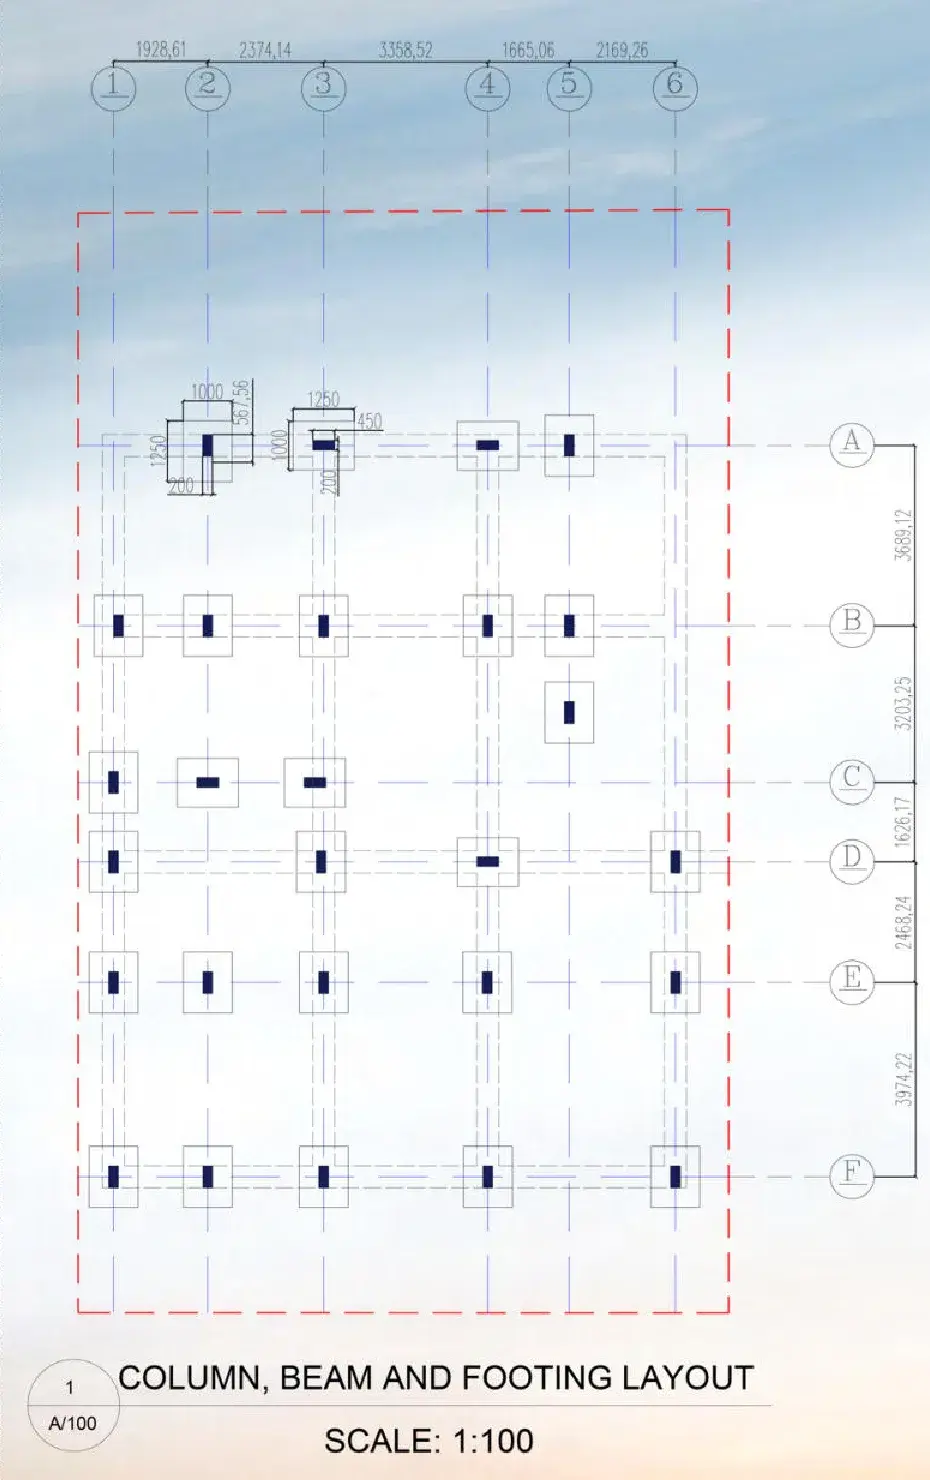
Column, beam and footing.
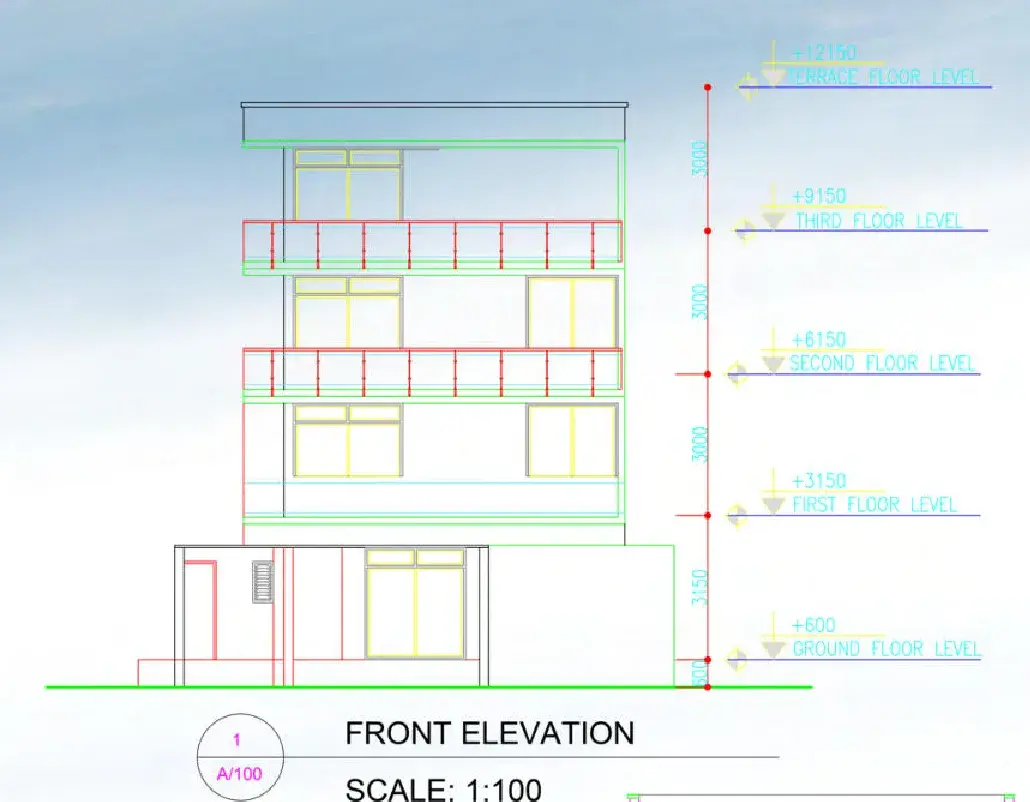
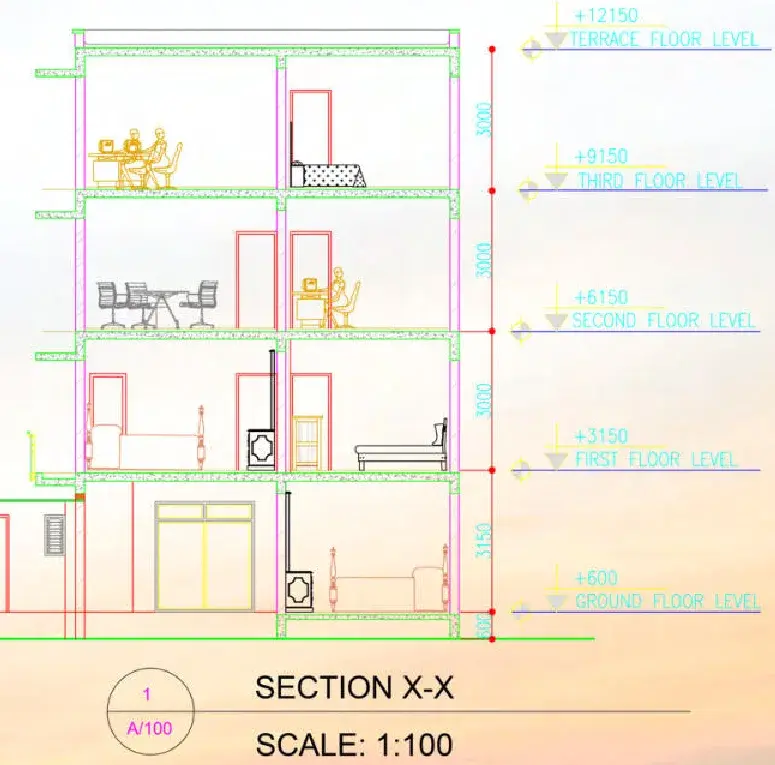
The structural layout set alongside the front elevation and section X-X, so the frame and the face are read together. The elevation carries five level markers — this is a four-storey house, ground to terrace, not the single floor the ground plan alone suggests.
As submitted
Both pages, whole